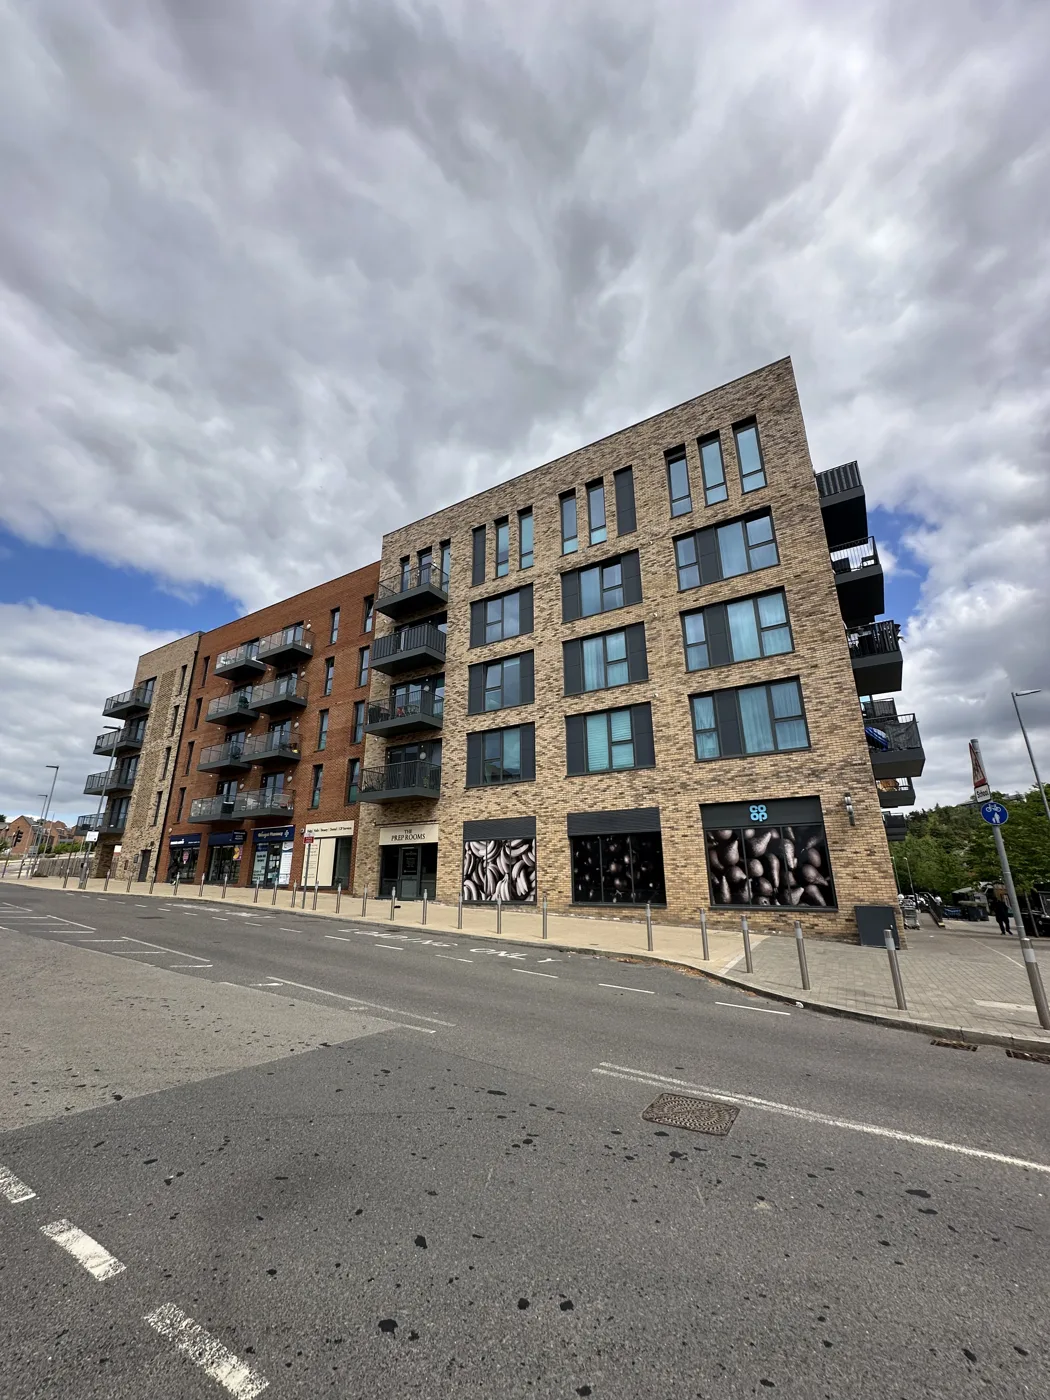

Countryside wants 229 homes at Ashmere Phase 5, Swanscombe. Just 57 are affordable and 46 of those are shared ownership. Comments close 10 September.
Plans for another 229 homes at Ashmere in Swanscombe are now with the Ebbsfleet Development Corporation, and the numbers inside them are worth reading closely. Of the 229, 57 are affordable, and 46 of those 57 are shared ownership. That leaves 11 homes for affordable rent across the whole phase.
The application, reference EDC/26/0138, was submitted by Countryside Clarion (Eastern Quarry) LLP and validated on 19 August 2026. It is a reserved matters application, which means the principle of building here was settled long ago: outline permission EDC/17/0048 was granted on 28 March 2018. What is up for decision now is access, appearance, landscaping, layout and scale.
Comments can be made to the corporation, and there are three different closing dates on the file, which we set out below.
What is proposed
Phase 5 sits within Ashmere, the neighbourhood formerly called Western Village, in the Eastern Quarry. The wider Eastern Quarry permission allows up to 6,250 dwellings and up to 231,000 square metres of non-residential floorspace across five areas: Ashmere, Alkerden, Castle Hill Central, Castle Hill South and Castle Hill East.
The Phase 5 submission covers:
- 229 homes: two, three and four-bedroom houses, plus one and two-bedroom apartments
- 224 car parking spaces, an average of 0.98 per home, against a maximum of 238 under Ebbsfleet’s own travel standards
- the first stretch of the Green Lung, a linear park along the eastern edge that later phases are meant to extend
- a Green Link running east to west, connecting the Green Lung to the existing Neighbourhood Green
- an electricity sub-station, roads and surface water attenuation
- buildings mostly of two and three storeys, rising to four-storey apartment blocks at prominent corners on the Primary Street
Access will come off Eastern Avenue, through the primary avenue already built for Phase 2.
The affordable housing arithmetic
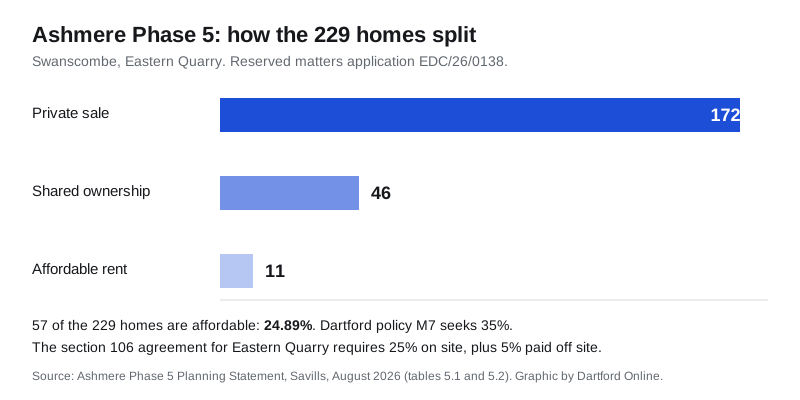
The applicant’s planning statement puts the affordable share at 24.89%, or 57 homes. Within that 57, the split is 46 shared ownership (81%) and 11 affordable rent (19%).
Three separate standards are in play here, and they do not agree:
- The section 106 agreement for Eastern Quarry requires the equivalent of 30% of all homes to be affordable: 25% provided on site, and the remaining 5% paid as an off-site contribution. It also requires an 80:20 split in favour of intermediate housing, which is what produces the shared ownership majority.
- Dartford Borough Council’s Policy M7 seeks 35% affordable housing outside central Dartford, and says the mix should carry “a higher proportion of social/affordable rented provision than intermediate affordable housing products”, specifically “four sevenths social/affordable rented provision and three sevenths intermediate”.
- The scheme delivers 24.89% affordable, four fifths of it intermediate.
The applicant’s case is that the section 106 governs, not Policy M7, and that slight deviations from 25% per phase are allowed provided the whole development averages out. Its own table shows the running total across Ashmere:
| Phase | Total homes | Affordable | Share |
|---|---|---|---|
| Phase 1 | 281 | 71 | 25.26% |
| Phase 2 | 235 | 59 | 25.1% |
| Phase 3 | 216 | 54 | 25% |
| Phase 4 | 228 | 57 | 25% |
| Phase 5 | 229 | 57 | 24.89% |
| Total | 1,189 | 298 | 25.06% |
The statement says this approach “has been discussed with officers previously during pre-application discussions and has been accepted”.
The 11 affordable rent homes are all houses: five two-bedroom, three three-bedroom for five people, one three-bedroom for six, and two four-bedroom. No apartment in the phase is for affordable rent.
What the consultees have said so far
Five statutory responses were already on the file within a week of validation, and none of them objects.
Kent Police’s Designing Out Crime Officer wrote on 20 August with recommendations rather than an objection, reviewing the scheme against Crime Prevention Through Environmental Design. The officer asks for:
- informal association spaces for young people, well lit and overlooked
- perimeter, boundary and divisional treatments at a minimum of 1.8 metres, with alleyway side gates lockable from both sides and flush to the front building line
- pavements on both sides of the roads to avoid vehicle and pedestrian conflict, or traffic calming where shared surfaces are used, “especially where there is a curvature in the road”
Southern Water confirmed on 24 August it has “no objections to conditions 2, 25 and 28”, with the standard caution that an unmapped public sewer could cross the site and would need investigating if found during construction.
Thames Water also responded on 24 August with no comments, because foul water will go to Southern Water’s network and surface water to nearby watercourses.
Active Travel England issued standing advice on 21 August and asked to be told the outcome and any committee date.
The dates that matter
The corporation’s own file gives three different closing points, which is common when a site notice, a press advertisement and a consultee letter all run on different clocks. Publish all three and use the earliest if you want to be sure of being counted:
- Latest consultation expiry: Thursday 10 September 2026
- Site notice expiry: Wednesday 16 September 2026
- Advertisement expiry: Thursday 17 September 2026 (the notice appeared in the press on 27 August)
Dartford Borough Council is itself a consultee, not the decision maker, and its own copy of the file (reference 26/00975/EDCCON) carries a determination deadline of Thursday 10 September for its response. The corporation’s own determination deadline for the application is Wednesday 18 November 2026.
Comments go to the Ebbsfleet Development Corporation, either through its planning portal or by email to EDCplanning@ebbsfleetdc.org.uk.
What it means for you: if you live in Swanscombe, Greenhithe or Ebbsfleet, this is 229 more homes on a site where the principle was fixed in 2018, so objecting to the housing itself will not get far. The matters actually open are layout, appearance, landscaping, scale and access: the four-storey corners, the 0.98 parking spaces per home, the Green Lung, and whether the pavements run both sides as Kent Police has asked. If the affordable mix is your concern, the point to make is about tenure, because 46 of the 57 affordable homes are shared ownership, which is a purchase and not a rent. You can check what else is in the pipeline on our Dartford planning applications page.
Sources
- Ebbsfleet Development Corporation planning register: EDC/26/0138 (application summary, dates tab and documents)
- Ashmere Phase 5 Planning Statement, Savills, August 2026, submitted with EDC/26/0138 (paragraphs 1.2, 1.6, 3.4 to 3.6, 3.57 to 3.64, and section 5 including tables 5.1 and 5.2)
- Kent Police Crime Prevention consultation response, 20 August 2026, ref EDC/26/0138/AH.2/EDC-20, on the EDC file
- Southern Water consultation response, 24 August 2026, and Thames Water consultation response, 24 August 2026, on the EDC file
- Active Travel England standing advice response, 21 August 2026, ref ATE/26/01439/RM, on the EDC file
- Dartford Borough Council planning register: 26/00975/EDCCON (the council’s consultation copy and its 10 September determination deadline)
A consultee response is advice, not a decision. The application has not been determined, and the figures above are the applicant’s own, as submitted.
Have your say