
Dartford Grammar School wants a three-storey block of eight classrooms beside the Becket Sports Centre, plus a dance studio for hire. Comments close 5 September.
Dartford Grammar School has applied to build a three-storey teaching block with eight new classrooms next to its Becket Sports Centre. Residents have until Saturday 5 September to comment. (Dartford Borough Council planning register, DA/26/00851/FULPSI)
The school on West Hill says it does not want more pupils. It wants bigger rooms for the pupils it already has.
What is proposed
The new building would sit against the northern wall of the Becket Sports Centre, on land now used as a surface car park. According to the school’s planning statement, filed on 21 July, it would provide:
- two classrooms of 60 square metres on the ground floor, plus an office and plant room
- three classrooms on the first floor
- three classrooms on the second floor, with movable dividers so they can open up into one dance studio or conference hall
- a new courtyard between the block and the existing Mick Jagger Centre
- a redesigned frontage along Shepherds Lane, with new planting
- cycle and car parking moved elsewhere on the campus
The second-floor hall would be “available for hire by the wider community outside school hours”, the statement says. (Planning statement, in the application documents)
Why the school says it needs the space
The application is blunt about the problem. A class of 32 pupils needs a room of at least 60 square metres. Lower-school classes “frequently comprise 31 students following admissions appeals”. Yet across Key Stage 3 and Key Stage 4, the school says it has only seven general classrooms of that size.
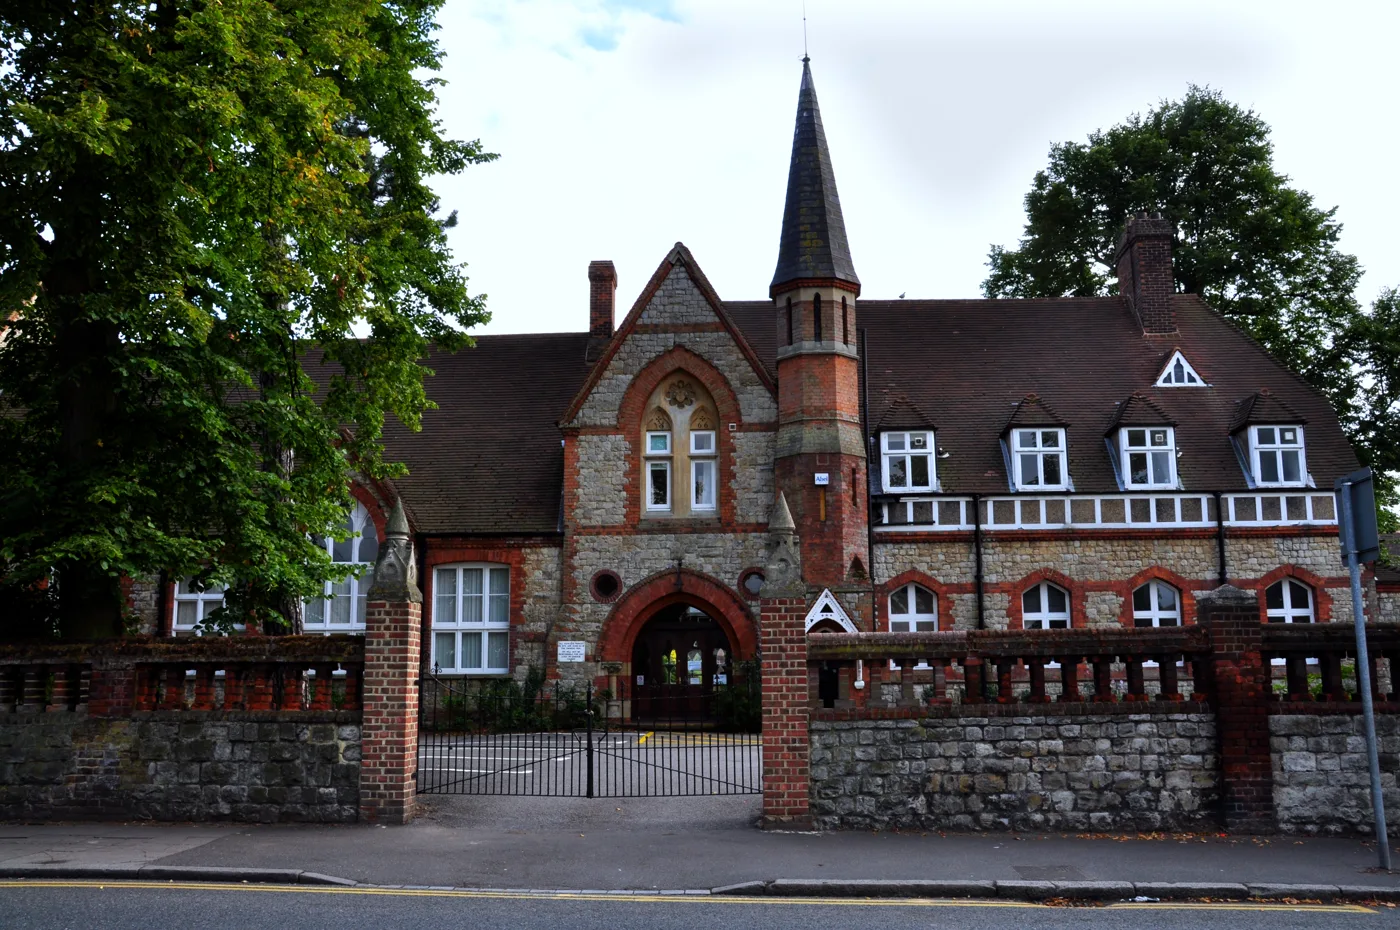
Key Stage 4 classes are currently taught in the Hardy Building, the school’s landmark on West Hill. The design and access statement records that it was built between 1862 and 1866 by A W Blomfield and is Grade II listed. The planning statement calls its classrooms “demonstrably inadequate for today’s class sizes”.
The school enrols up to 1,575 pupils aged 11 to 18, according to the transport statement. The application says the published admissions number, staff numbers and traffic would all stay as they are.
What the county’s highways officers said
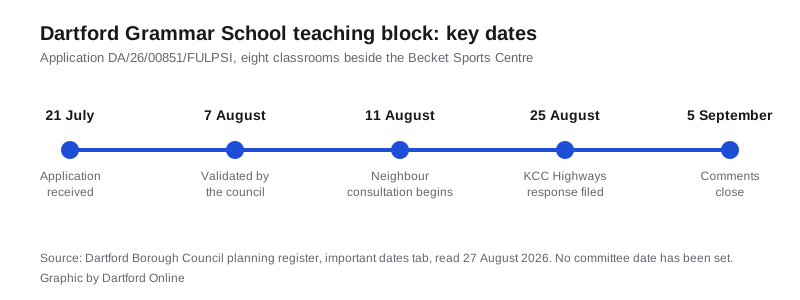
Kent County Council Highways responded on 25 August. Its letter raises no objection to the principle, and notes that the plans already address concerns it raised before the application was made. It does ask for changes before any permission is granted:
- scaled drawings showing visibility splays at Gate 4 on Shepherds Lane, which would be widened
- tactile paving at the pedestrian crossing point over that gate
- fresh vehicle tracking, because the drawings show a 7.5-tonne delivery van, a refuse lorry and a coach all overrunning the footway when turning left out of the gate, which the county calls “not acceptable under any circumstance”
- collision data for 2025, which is missing from the transport statement
The letter also records that the number of everyday parking spaces stays the same, while “overflow” spaces used for events fall by eight. The county accepts that, because those spaces are marshalled when in use. (KCC Highways consultation response, 25 August 2026)
Heritage and the site
The school sits within the Dartford Town Centre Conservation Area, so a heritage statement accompanies the plans. The planning statement notes that two Second World War air raid shelters lie within the campus, according to the Kent Historic Environment Record.
The block is designed “fabric-first”, with mechanical ventilation and heat recovery in every classroom, photovoltaic panels on the roof and exposed concrete ceilings to hold the building’s temperature steady. A biodiversity gain plan is included to meet the mandatory 10 per cent net gain.
The school held three pre-application meetings with the council, in November 2023, April 2024 and May 2026.
Where the application stands
The council received the application on 21 July and validated it on 7 August. Neighbours were consulted from 11 August. As of today, 41 addresses have been consulted and no public comments have been lodged. The case officer is Jim Wilson, and the application has no committee date yet. (Important dates tab)
What it means for you
- If you live near Shepherds Lane or West Hill, the changes that affect you are the wider Gate 4 exit and the new three-storey block on the car park. The county wants the vehicle turning problem fixed before it will sign off the access.
- If you have a child at the school, the plans mean bigger general classrooms for Years 7 to 11 and no change to admissions.
- If you run a dance group, club or society, the second-floor hall is being promoted as bookable space out of hours.
- To comment, use the council’s planning register before 5 September. Our Dartford planning applications page explains how the process works, and the planning news page tracks other live schemes.
Have your say