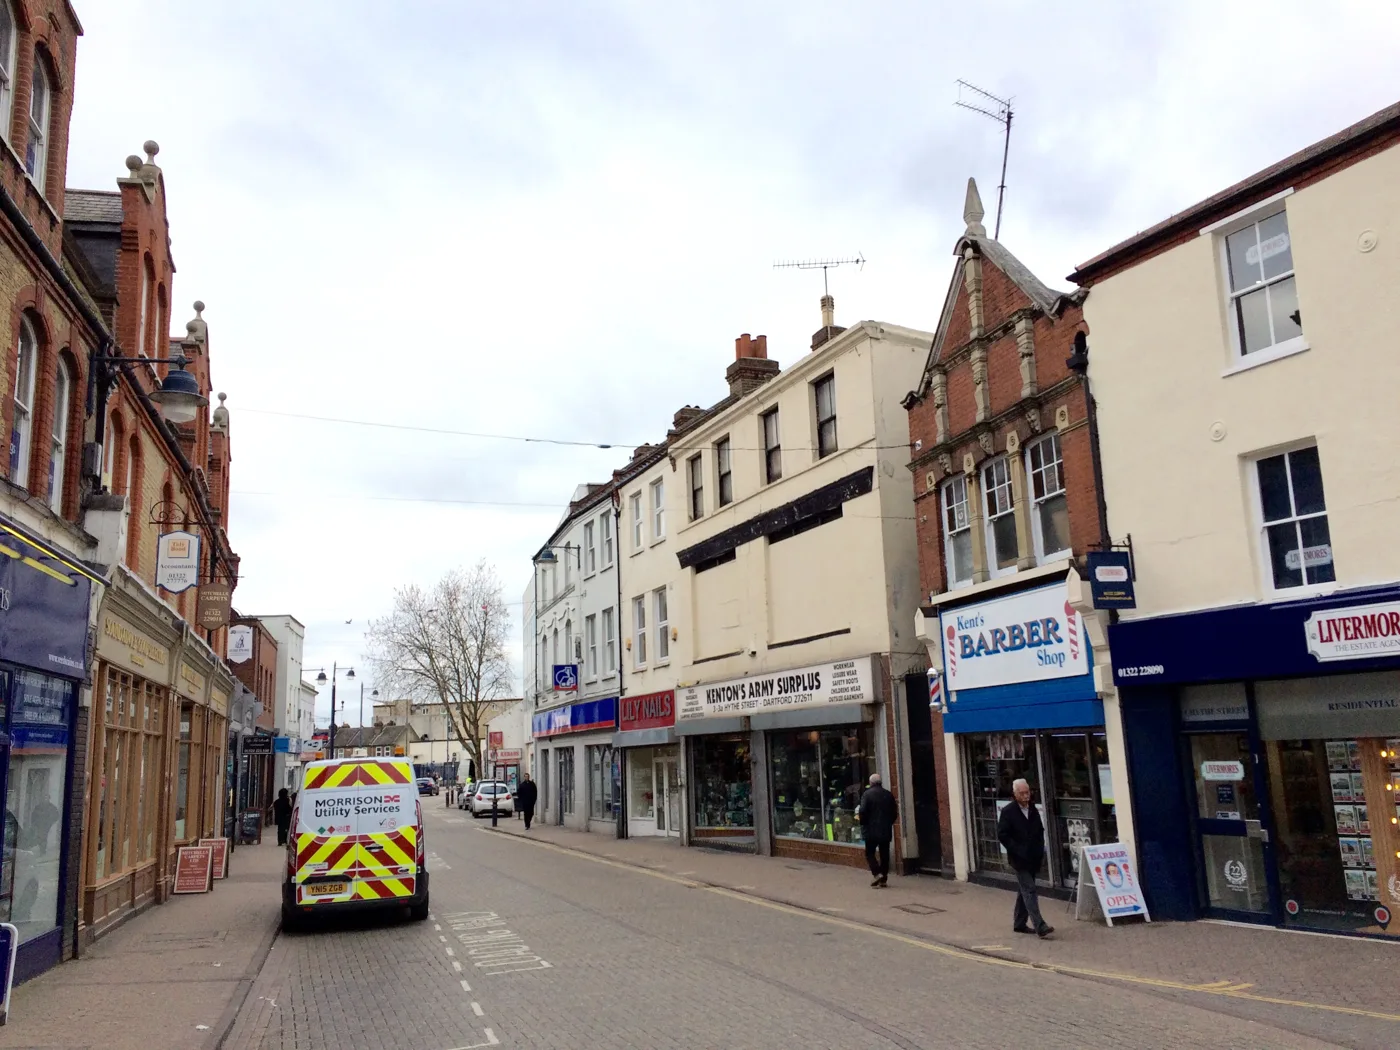

A fifth storey at 11-27 Hythe Street would take the old Post Office to 26 flats. The Environment Agency puts it in Flood Zone 3a. Comments close 3 September.
The Hythe Street block that used to hold the town’s Post Office is up for another storey. If it is approved, 11-27 Hythe Street will have gone from an office building to 26 flats in four years.
The applicant’s own planning statement labels the 19-21 part of the address “former Post Office”, and records that the lawful use of the building was offices.
The application, DA/26/00890/FUL, asks for one extra storey containing five homes, taking the building to five storeys. It was received on 30 July 2026 and validated on 12 August. The applicant is Kallarview Homes and the agent is Savills. The case officer is Jas Bansil. (Dartford Borough Council planning register)
The Environment Agency has replied, and its answer is more interesting than the usual no-objection letter.
The Environment Agency and the applicant disagree about the flood zone
The applicant’s planning statement says the site “is located within the Environmental Agency’s Flood Zone 2”. (Planning statement, Savills, July 2026, paragraph 2.5)
The Environment Agency’s own consultation response, dated 20 August 2026, says something different:
“The site is situated within Flood Zone 3a which is considered to be high risk. Under the National Policy Planning Framework (NPPF) the site is classified as more vulnerable. We would advise the council to check that they are satisfied that the development proposal is sequentially appropriate with the site located in flood zone 3.” (Environment Agency consultation response, 20 August 2026)
The agency raised no objection. But that closing sentence matters, because the applicant’s own flood risk assessment says the sequential test does not apply at all. Its wording is: “as the proposed development is a residential extension, this proposal is exempt from the sequential test.” (Flood risk assessment and drainage strategy, Lanmor Consulting, July 2026, section 7)
So one document says the test does not apply, and the statutory consultee asks the council to satisfy itself that the site passes it. That is the council’s call to make, and it is now on the record before it decides.
The flood assessment does explain where the difference comes from. Published Environment Agency mapping shows the site in Flood Zone 3, benefiting from defences for a tidal event, while the agency’s own detailed model puts the site boundary in Zone 2, with Zone 3 confined to the river corridor to the east. The River Darent runs about 265 metres east of the building.
Two other numbers from the same report are worth knowing if you live or work on that street. Ground levels across the site are around 4.6 metres above ordnance datum, and the modelled level for a 0.1 per cent flood event is around 5.4 metres. And the 2115 breach modelling indicates that Hythe Street in front of the building could flood to a depth of 700 to 800mm if the river defences were breached.
The new flats would be on the fourth floor, well above that. The report says residents would be given flood information packs. The Environment Agency’s letter notes that it does not approve flood evacuation plans, and that it is for the council to decide whether the arrangements are sufficient, in consultation with emergency planners and the emergency services.
What has already been approved here
The building has been through seven applications since 2022, and the pattern is consistent: single storeys succeed, double storeys do not.
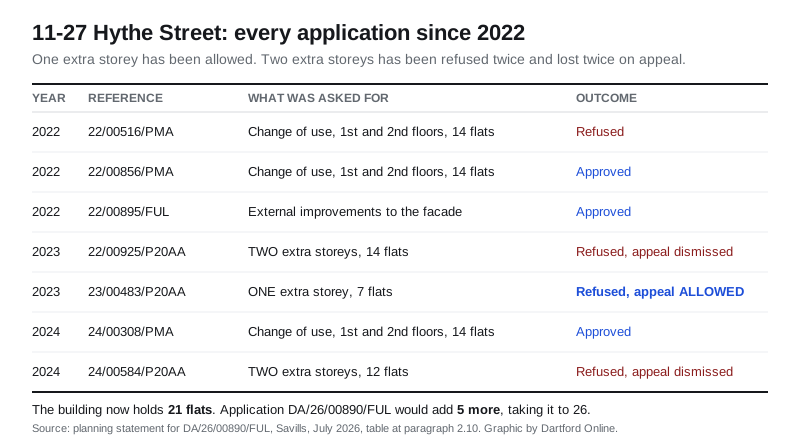
Two separate proposals for two additional storeys were refused and then dismissed on appeal, in March 2024 and March 2025. One proposal for one additional storey was refused by the council in June 2023 and then allowed on appeal in March 2024, delivering seven homes. A change of use of the first and second floors created another 14.
That is how the building reached its current 21 flats above ground floor commercial space. This application asks for five more.
What the five flats would be
The proposed mix is one one-bedroom one-person flat, two one-bedroom two-person flats and two two-bedroom three-person flats. The applicant says all meet the nationally described space standards.
Other details from the submitted documents:
- the new storey is set back from the main front and uses lighter-weight materials
- 23 parking spaces would serve 26 homes, where the council’s standard for a town centre site is one space per home
- 26 cycle spaces on 14 Sheffield stands inside the building, plus four visitor spaces at the front
- two refuse stores at ground floor level
- vehicular access stays as it is, from Suffolk Road
There is no affordable housing. The applicant points to Dartford Local Plan policy M7, which it says does not require affordable contributions from developments of fewer than 15 homes in an urban area, and notes that this application is for five.
Kent Fire and Rescue Service replied on 21 August. It said emergency access appears broadly compliant, and asked that all five new homes can be reached within 45 metres of the furthest point, or that a fire tender can park within 18 metres of a clearly visible dry riser inlet. (Kent Fire and Rescue Service consultation response, 21 August 2026)
Two things in the paperwork worth flagging
The planning statement’s fire safety section concludes that the proposals meet “Policy D12 of the London Plan”. Dartford is in Kent. The London Plan does not apply here, and Dartford’s own local policies do.
The statement also assesses the scheme against the National Planning Policy Framework of December 2024, citing its paragraphs 115 and 125(d). The government published a rewritten framework on 17 August 2026, five days after this application was validated. Annex A of the new framework says its policies “are material considerations which must be taken into account in decision-making from the day of its publication”, so the council will decide this case against the new document. (National Planning Policy Framework, August 2026)
Neither point is fatal to an application. Both are the sort of thing an objector or a case officer would pick up, and both are in the public file.
What it means for you
The council consulted 24 neighbours. As at 1 September it had received no comments, no objections and no letters of support.
As with the Grade II* building at 45 High Street, the file carries three different closing dates:
| What the record says | Date |
|---|---|
| Standard consultation expiry | Thursday 3 September 2026 |
| Neighbour consultation expiry | Monday 7 September 2026 |
| Public notice, 22 days from 20 August | Friday 11 September 2026 |
Comment by Thursday 3 September to be safe, through the council’s Public Access system, quoting DA/26/00890/FUL. The council’s decision deadline is 7 October 2026.
The council’s public notice says the proposal will, in its opinion, affect the setting, character or appearance of the Dartford Town Centre Conservation Area. The building itself is not listed and is not inside the conservation area, but it sits next to it.
The applicant puts the site about five minutes’ walk south of Dartford station, and the wider street is changing anyway. The Westgate site nearby, which currently holds the temporary theatre, received permission on 22 June 2026 for 69 homes and up to 1,871 square metres of non-residential floorspace.
If you live in the DA1 postcode, our Dartford planning applications page tracks what is in front of the council each week, and parking in Dartford covers the town centre car parks this scheme’s residents would be competing for.
Sources: Dartford Borough Council planning register, DA/26/00890/FUL; Environment Agency consultation response; Kent Fire and Rescue Service response; planning statement, Savills; flood risk assessment, Lanmor Consulting; Dartford Borough Council public notice, 20 August 2026; National Planning Policy Framework, August 2026.
Document links open the application’s documents tab on the council’s planning portal, where each file is listed by name and date. The portal’s direct file links only work inside a live browsing session, so we do not link to them.
Have your say