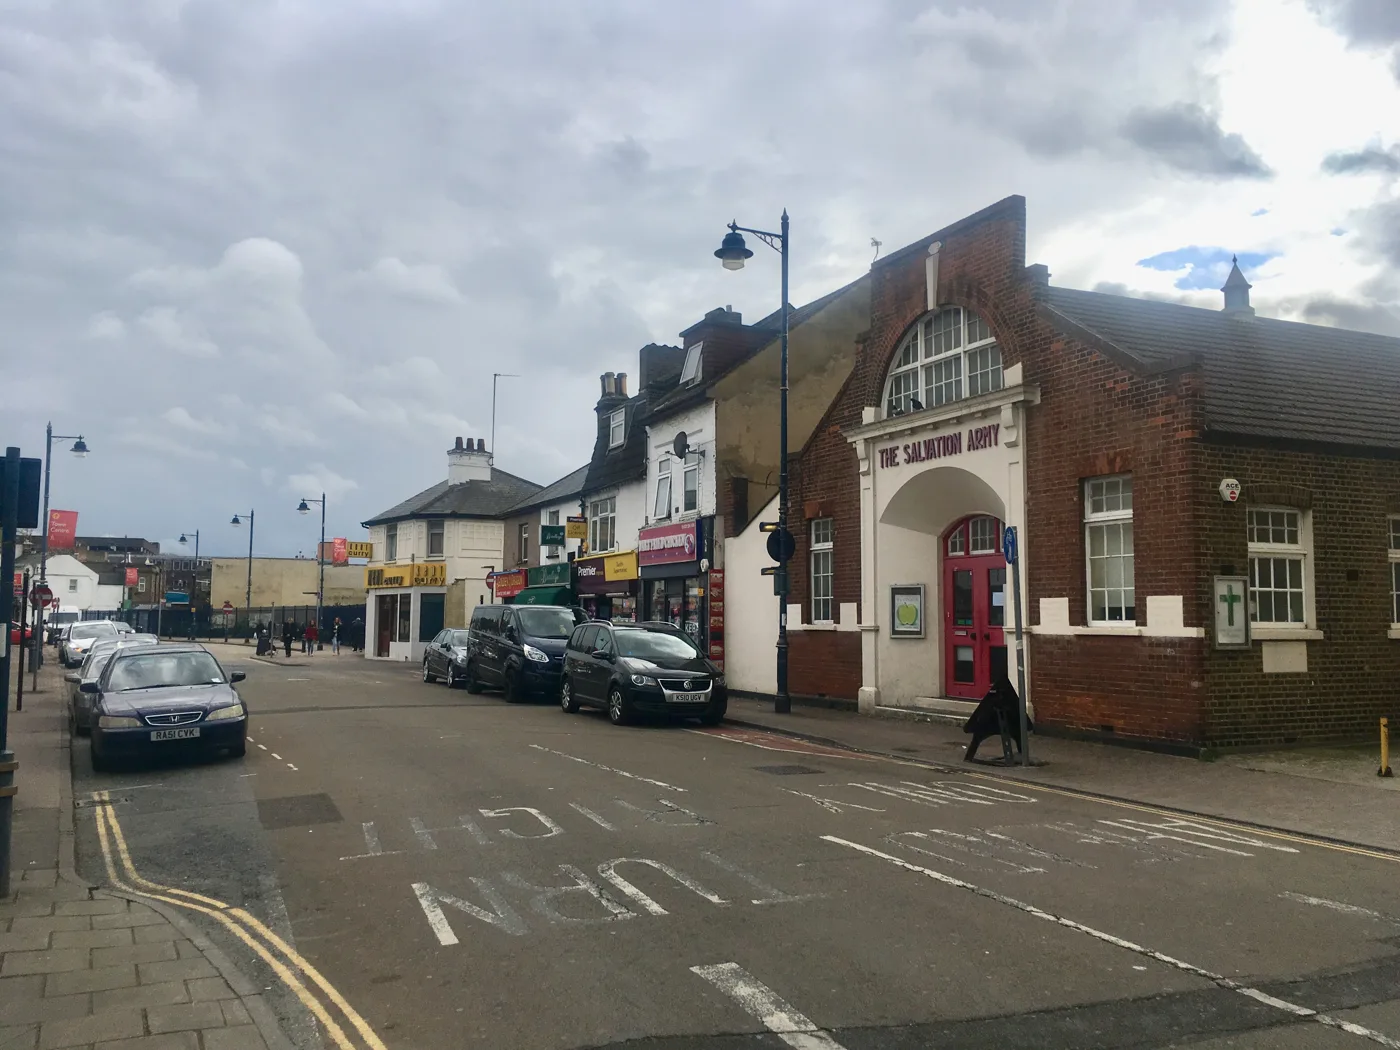

A fifth storey at 11-27 Hythe Street is approved, taking the old Post Office block to 26 flats. Parking permits are capped at 21, with a waiting list.
Dartford Borough Council has approved a fifth storey on top of 11-27 Hythe Street, the block that once held the town’s Post Office. The five new flats will take the building to 26 homes above its ground-floor shops.
Permission was granted on 28 October 2026. Kallarview Homes applied, with Savills as agent. (Decision notice, DA/26/00890/FUL)
We covered the application when it went in: Hythe Street Dartford: Fifth Storey Would Make 26 Flats.
What has been approved
The new floor is a set-back “pod” on the roof. The case officer’s report describes:
- two two-bedroom flats and three one-bedroom flats
- 275 square metres of living space inside a 336.3 square metre floor
- a terrace for each flat, from 12.8 to 19.4 square metres, four of them facing Hythe Street
- the building rising by 3 metres, from 17.6 metres to 20.6 metres
- both existing lifts and staircases extended up to the new floor
The report notes the building will be about 3 metres taller than a typical new five-storey block. That is because the three original Post Office floors have 3.6 metre ceilings and thick floor slabs. (Delegated report, DA/26/00890/FUL, 28 October 2026)
The parking condition
The car park behind the building has 21 standard spaces, two accessible spaces, a van space and motorcycle spaces. None are being added.
Kent County Council, as highway authority, objected to the original plan to issue more permits than there are spaces. It said that would leave the building “partially reliant upon on-street parking”. It asked for the five new flats to be sold as car-free, with no permit at all.
The council did not go that far. Instead the agent cut the number of permits to 21 in an email on 21 October. Condition 14 of the permission now says:
- no more than 21 residential parking permits may be active at any one time
- any further requests go on a waiting list until a permit comes free
- the scheme must be approved before anyone moves into the new flats, and run for the life of the building
So with 26 flats and 21 permits, at least five households will have no space behind the building. The car park must also be kept for parking, under condition 13.
Flood risk
The site is in Flood Zone 3, at high risk of flooding from the River Darent and the tidal Thames. The Environment Agency did not object.
The officer said the new top-floor flats would not themselves flood. The question was escape. The applicant’s flood risk assessment says that if the river defences were breached, water would reach Suffolk Road at the back, but residents could still leave by Hythe Street at the front.
It also says that with climate change, that route could become unsafe if the tidal defences were breached. Residents would then need to stay put until the water went down. The permission requires the approved flood strategy to be followed.
Other conditions
Before anyone moves into the new flats, the developer must:
- fit a ramp from the car park to the rear residential lobby, at no steeper than 1 in 12, for wheelchair and pushchair users
- prove the flats meet the noise standard set by the acoustic report
- get the terrace privacy screens approved and installed
- provide cycle stores with charging points for electric bikes
Work must start within three years.
How the building got here
11-27 Hythe Street has grown in stages, mostly through permitted development rules rather than full planning applications. The officer’s report records:
- the first and second floors converted from offices to flats
- a third floor of seven flats refused by the council in June 2023, then allowed on appeal in March 2024
- two separate bids for two extra storeys refused and dismissed on appeal
The report says the 21 existing flats are complete and registered for council tax. This latest storey needed full planning permission. Because it adds only five homes, no affordable housing is required.
What it means for you
- If you live or work on Hythe Street, expect a construction management plan covering delivery routes, site contact details and lighting. It has to be approved before work starts, and will appear on the council’s planning register.
- If you rent or buy one of the flats, check whether it comes with a parking permit. Under the new condition there will be a waiting list. Town centre options are in our guide to parking in Dartford.
Sources: Dartford Borough Council planning register, DA/26/00890/FUL, including the decision notice and delegated report of 28 October 2026.
Have your say