
Ebbsfleet Central East plans put 1,065 homes, offices and shops on the station car parks. Comment by 19 November to be safe; site notices run to 26 November.
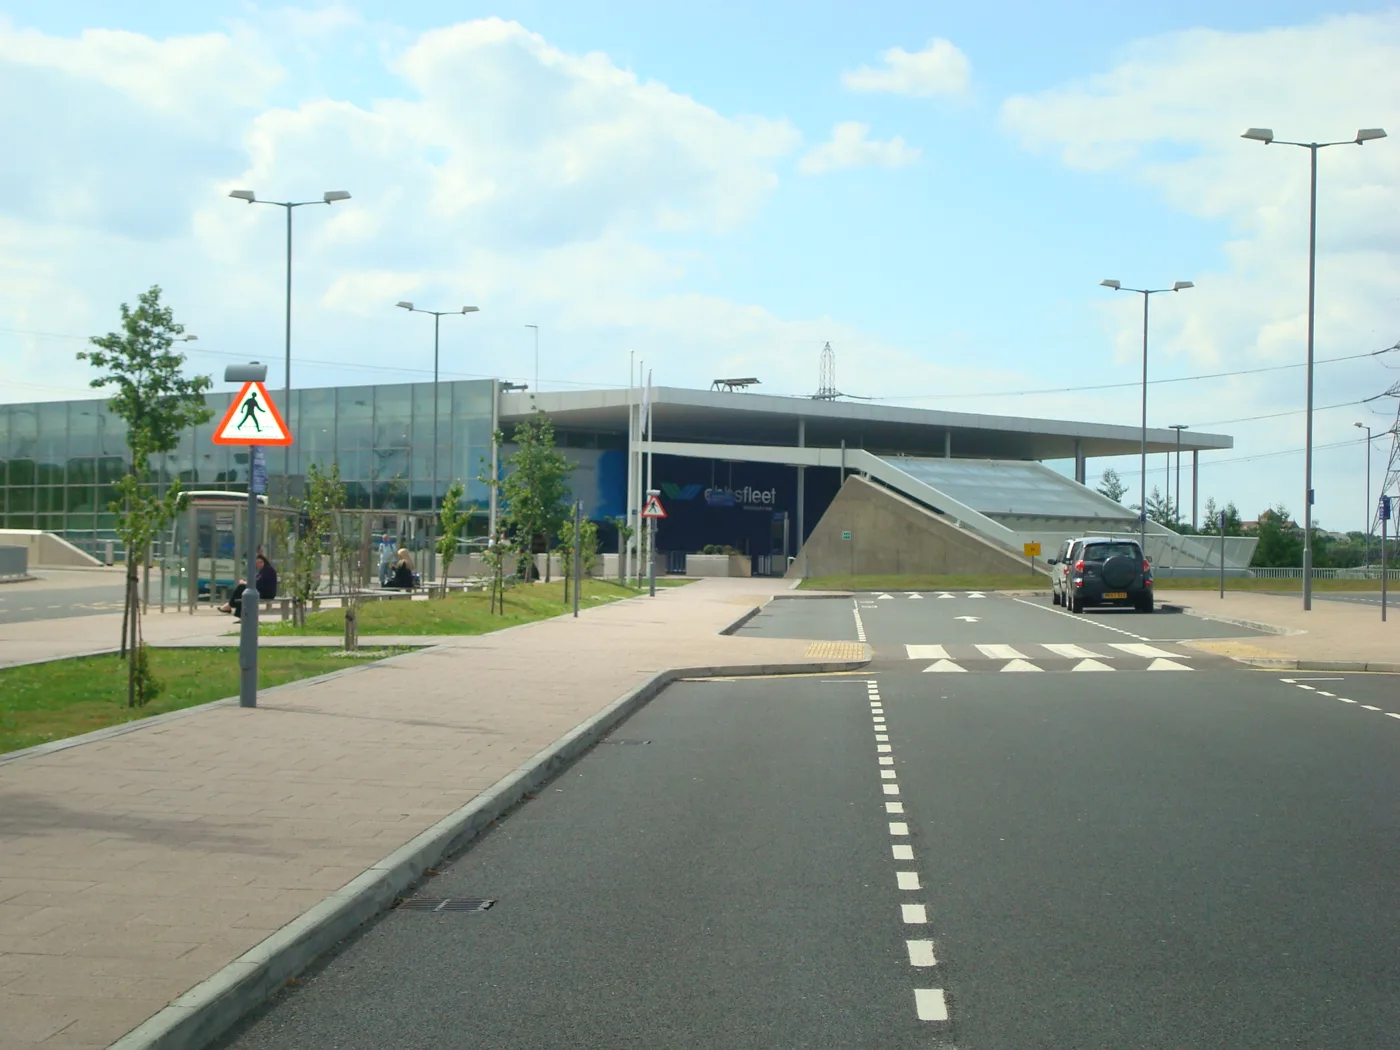
The first 1,065 homes of Ebbsfleet Central East would be built on the car parks beside Ebbsfleet International station, under a detailed master plan now out for comment. The station sits about four miles east of Dartford town centre.
The plan covers 15.1 hectares. It also sets out a business district, a hotel, shops, a health and wellbeing hub and a smaller multi-storey car park.
What has been submitted
The Ebbsfleet Development Corporation received the application on 21 October and validated it on 26 October. Its reference is EDC/26/0172. It asks the corporation to approve two documents required by the outline permission for the whole scheme:
- an Area Masterplan (condition 18)
- an Area Design Code for the first phase, known as EC2 (condition 22)
Both were drawn up by the architects Allies and Morrison and are dated September 2026. The applicant gives the corporation’s own address at The Observatory, Castle Hill. The corporation bought the land in 2019, and it is also the planning authority for the Garden City, so it will decide its own application.
Outline permission for Ebbsfleet Central East, reference EDC/22/0168, was granted in March 2026, the master plan says. The architects behind the outline scheme described it as approximately 2,100 homes with up to 100,000 square metres of commercial space. Most of the land is currently used as car parking for the international station.
What the first phase holds
The Area Masterplan sets a net density of 270 homes per hectare across about four hectares of residential plots. That gives 1,065 homes. The document compares the density with Kidbrooke Village in Greenwich and Wembley Park.
Its illustrative plan includes:
- offices and a hotel clustered around a new Station Plaza
- a rebuilt station forecourt with more accessible parking next to the station
- homes along International Way and a new linear park, the Green Spine
- a range of building types, from townhouses and maisonettes to high-rise blocks, which the code defines as more than 10 storeys
- a multi-storey car park that has been “substantially reduced in size” and moved to the southern corner of the site
International Way stays on its current line. The document says this cuts infrastructure cost and carbon.
The second phase, EC1, is not covered. It will need its own master plan and design code before any detailed application.
The floorspace ranges
The master plan gives a minimum and maximum for each use in EC2, in square metres of gross internal area:
| Use | Minimum | Maximum |
|---|---|---|
| Homes | 70,000 | 135,000 |
| Offices | 30,000 | 85,000 |
| Shops | 6,000 | 17,500 |
| Food and drink | 1,000 | 12,500 |
| Hotel | 0 | 15,000 |
| Health | 984 | 35,000 |
| Local community | 1,000 | 8,000 |
| Multi-storey car park | 0 | 60,000 |
The 30,000 square metre office minimum can be reduced with market evidence, under condition 35. The architects also tested a scenario with only 20,000 square metres of commercial space, shifting the rest to homes on the southern plots. The document notes that this would depart from the figure in condition 35.
What has to open, and when
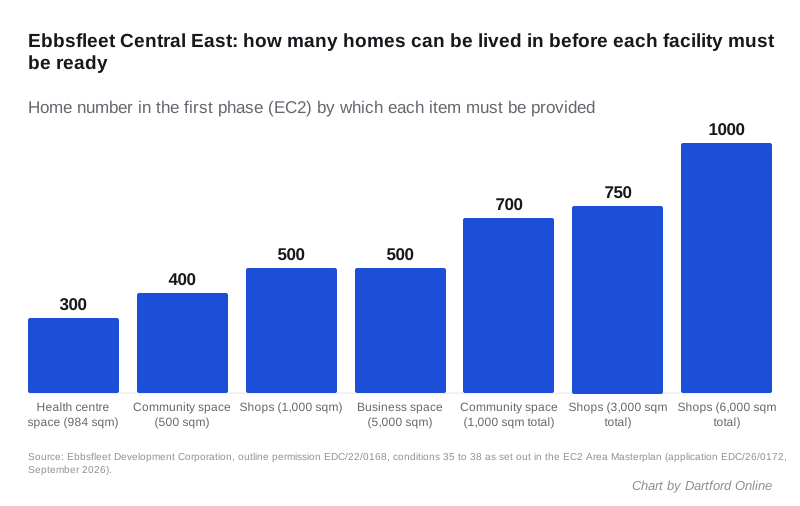
The outline permission ties the shops, health space and community space to the number of homes occupied. The master plan quotes the conditions in full:
- 984 square metres for a permanent GP or health centre, fitted out, before the 300th home is occupied
- 500 square metres of community and cultural space before the 400th home
- 1,000 square metres of shops before the 500th home
- 5,000 square metres of business space before the 500th home
- 1,000 square metres of community space in total before the 700th home
- 3,000 square metres of shops in total before the 750th home
- 6,000 square metres of shops in total before the 1,000th home
Parking during and after the build
Residential parking will run from none to 1.3 spaces per home, depending on how close a block is to the station and what type of home it is. Offices get one space per 50 square metres.
During the infrastructure works, the master plan says car parking within EC2 must be maintained. That includes 45 blue badge spaces. Roads and street works are to be the first parts of EC2 built.
What it means for you
- If you park at Ebbsfleet International, the car parks you use are the building site. The master plan commits to keeping parking going during the infrastructure works, but it does not give a start date or say how many ordinary spaces will remain.
- If you live in Castle Hill, Swanscombe or Northfleet, this is the plan that fixes where the tall buildings, the shops and the GP space will go.
- To comment, use the application page on the corporation’s planning portal. The dates differ by document, so aim for the earliest:
| Date | What it is |
|---|---|
| 19 November 2026 | Deadline in the corporation’s consultation letter to Dartford Borough Council |
| 26 November 2026 | Site notice and press advert expiry |
| 21 December 2026 | Target date for a decision |
Applications inside the Garden City boundary go to the development corporation, not to the borough council. Dartford Borough Council is a consultee, and has logged the consultation on its own register as 26/01250/EDCCON. For applications the borough does decide, see our Dartford planning applications page and the planning news round-up.
Have your say