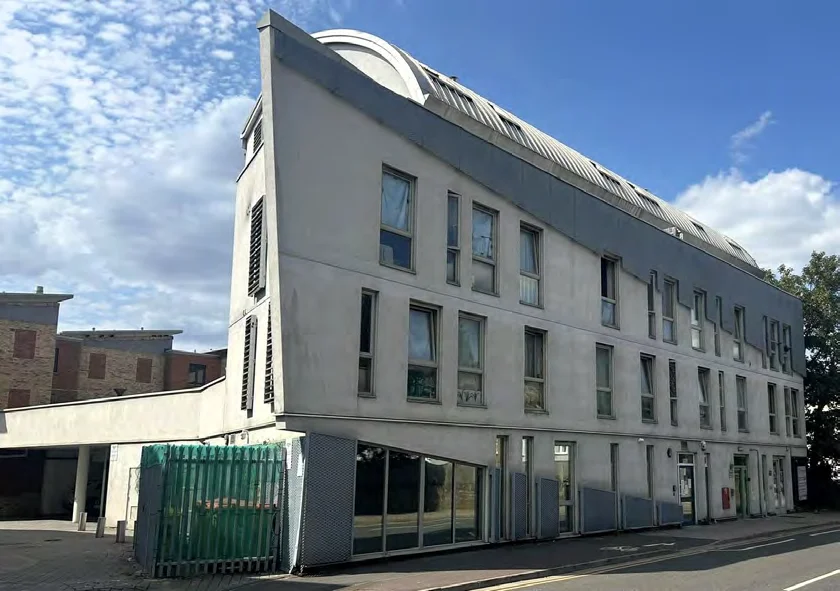

Timber cladding and phenolic insulation on the 24-flat Providence Place block in Overy Street are to be replaced to fix fire safety defects, plans show.
The outside walls of Providence Place, a block of 24 flats in Overy Street, are to be stripped back and rebuilt to fix fire safety defects.
Timber cladding, timber sun screens and phenolic insulation will all be taken off. They will be replaced with materials rated Euroclass A2 or better, the two highest fire classes. The plans say the finished building will look the same as it does now.
The work is set out in an application to Dartford Borough Council for a certificate of lawfulness, reference 26/01279/LDC. It was received on 5 November and validated on Monday 9 November. (Dartford Borough Council planning register, 26/01279/LDC)
What is being replaced
The building has flats on four floors above commercial units on the ground floor. Its architects’ covering statement says the work is needed “to remediate fire safety deficiencies within the existing external wall systems”. (Covering statement, Hunter and Partners, 3 November 2026)
The statement lists the works as:
- taking down sections of the outside walls to reach the layers behind
- replacing the rendered insulation system, which has EPS insulation, with materials rated A2 or better
- replacing the timber cladding, its framework and the phenolic insulation behind it
- replacing the timber brise soleil (the slatted sun shades) with a material of limited combustibility
- fitting cavity barriers, which stop fire spreading inside the wall, at compartment lines and around openings
- putting back the brickwork and finishes to match the building as approved
The new cladding is a fibre cement plank in a wood-effect pebble grey, on the north, east and west sides. The render is a high-impact fire-resistant system coloured to match the existing walls. The shading becomes powder-coated aluminium. (External material schedule, drawing JR010615-HUN-PP-XX-SH-A-000010)
The applicant is Equans UK and Ireland, a building services contractor. The application is handled by the architects Hunter and Partners. It does not name the building’s owner.
Why it is a certificate, not a planning application
A certificate of lawfulness asks the council to confirm that work does not need planning permission. The architects argue that because the building’s use, height, size and appearance will not change, the remediation counts as maintenance under section 55(2)(a) of the Town and Country Planning Act 1990.
The council’s case officer will decide that point. The register showed no comments on Wednesday. The status is “awaiting decision”.
What it means for you
If you live in Providence Place, expect scaffolding and sections of the walls to be opened up while the work is done. The application does not give a start date or how long it will take.
If you own a flat on a lease, check whether you are a qualifying leaseholder. Under the Building Safety Act 2022, qualifying leaseholders in buildings above 11 metres or five storeys with historical safety defects are protected from all cladding system remediation costs. Providence Place has five storeys. (GOV.UK, Building safety leaseholder protections: guidance for leaseholders) Your managing agent or freeholder can tell you who is paying for this scheme.
The drawings and the full covering statement are on the council’s planning register.
Have your say